Sugarcube and Historic Sugar
Collaborative, efficient delivery.
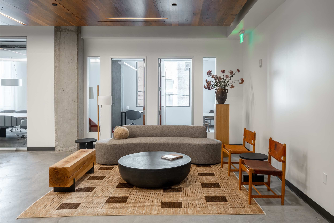
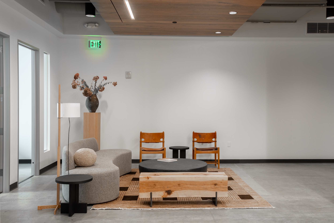
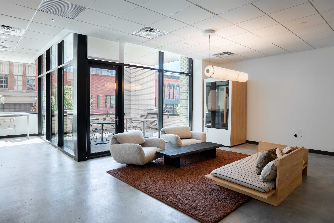
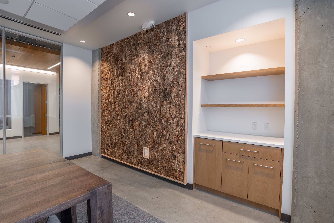
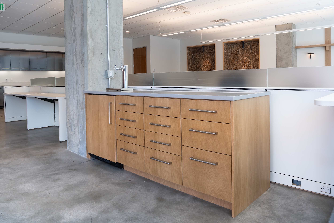
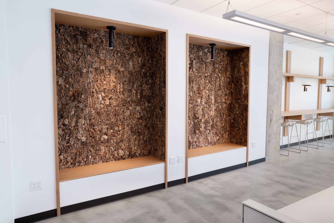
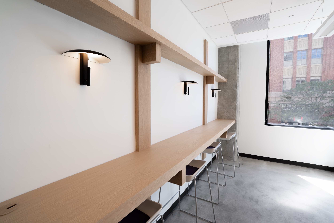
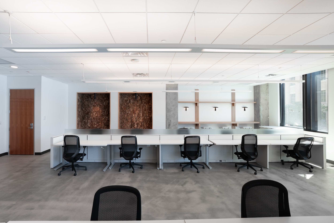
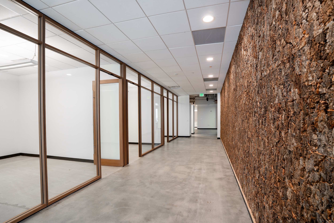
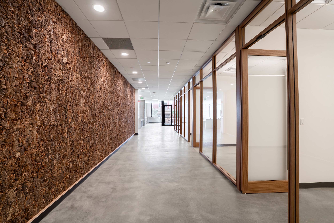
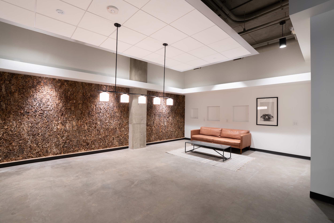
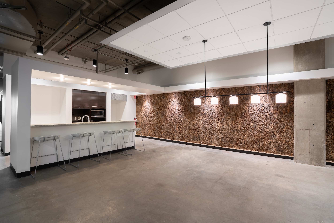
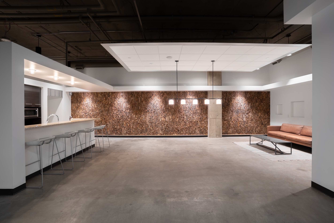
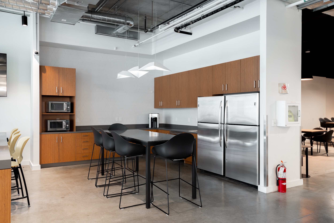
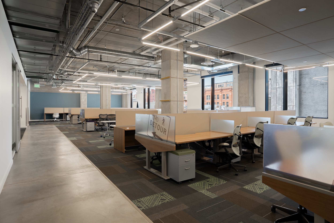
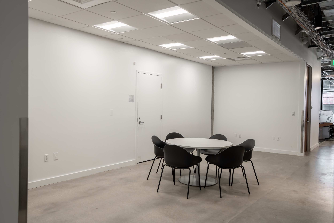
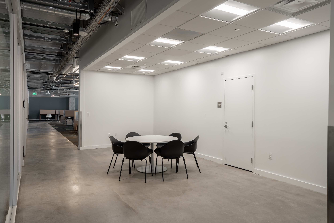
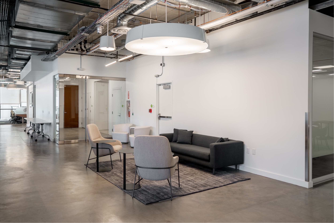
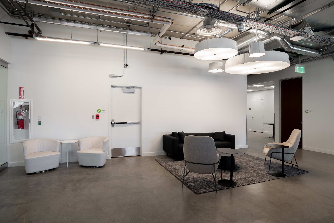
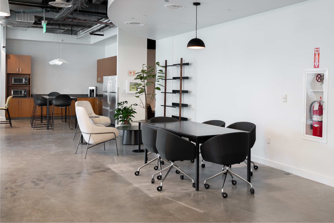
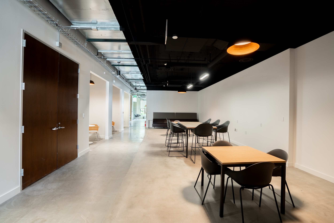
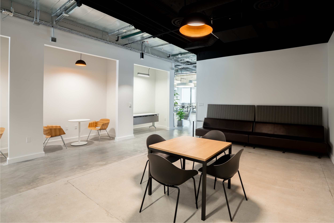
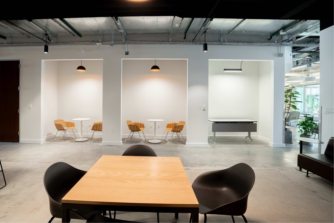
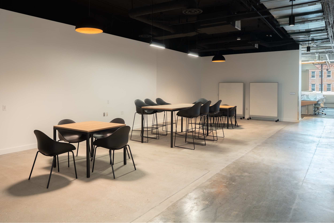
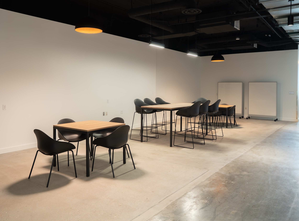
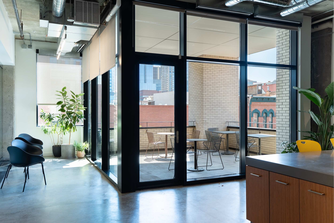
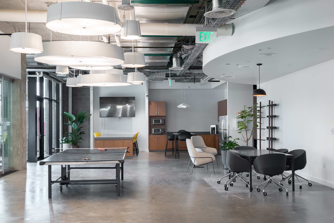
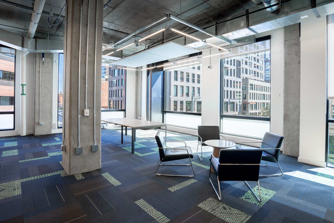
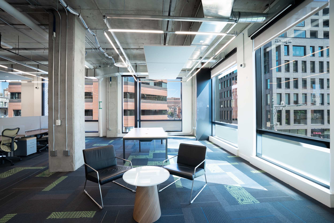
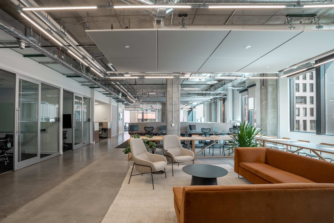
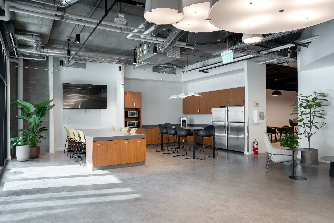
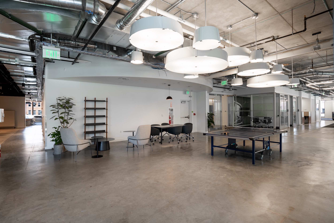
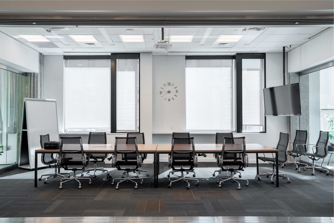
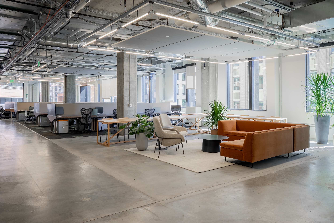
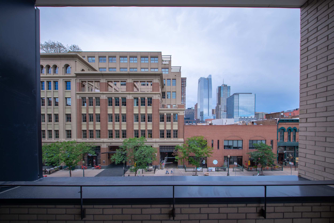
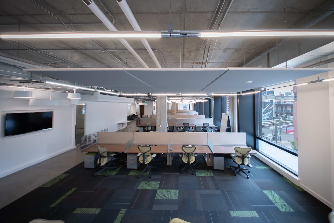
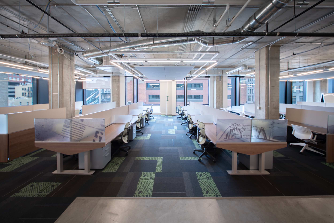
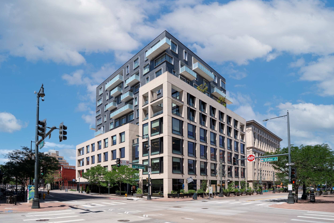
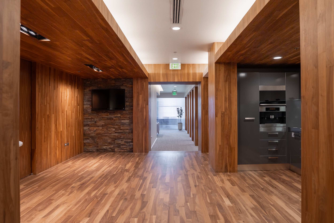
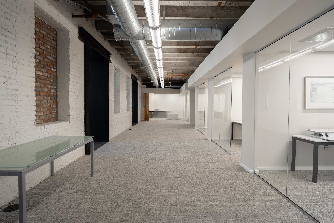
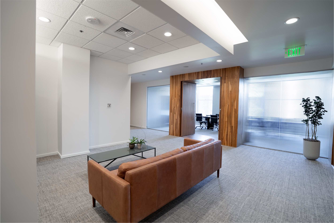
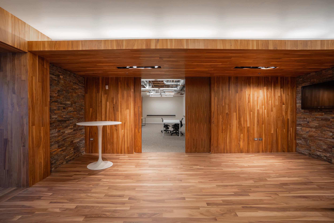
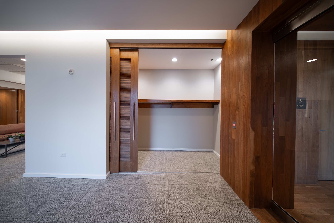
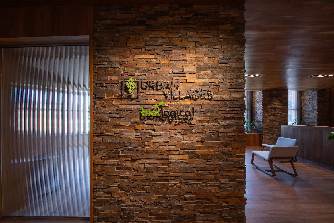
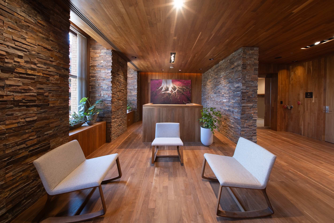
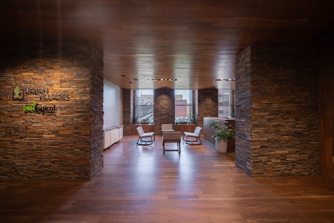
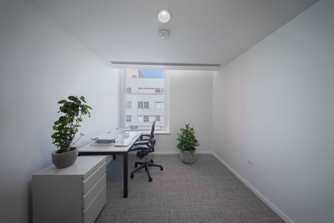
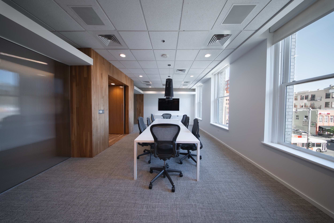
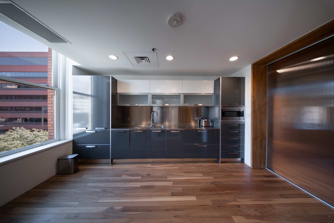
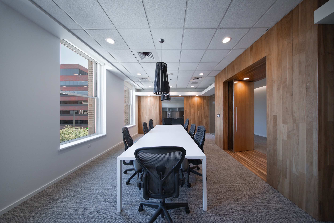
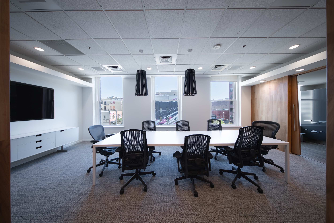
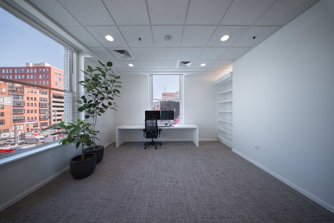
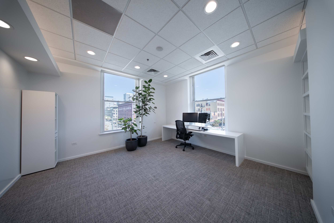
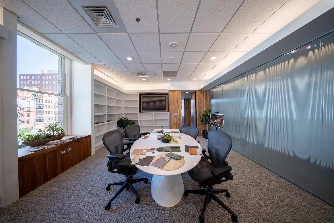
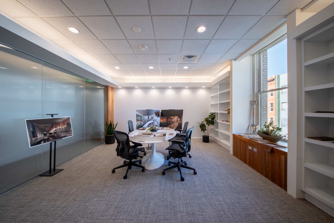
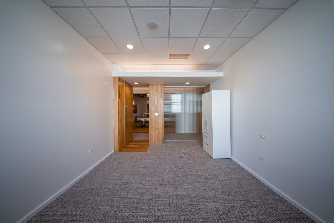
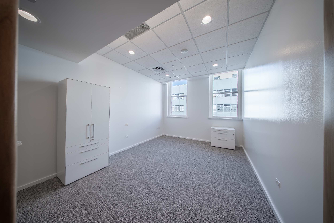
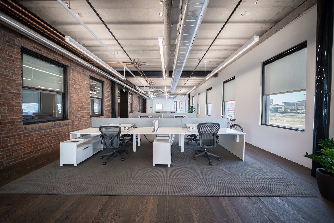
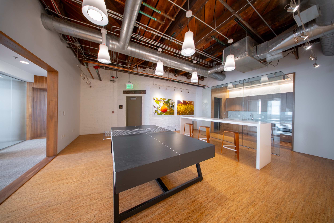
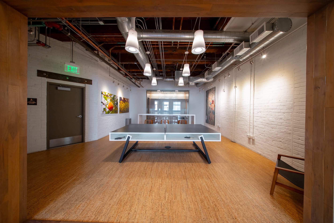
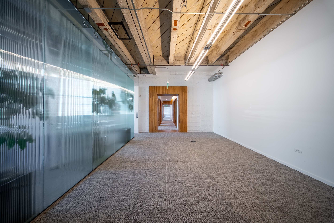
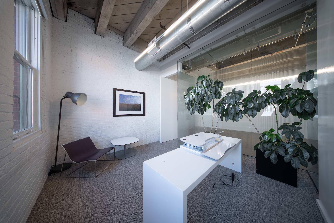
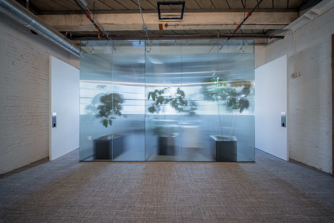
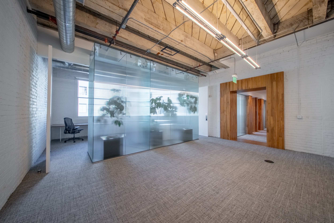
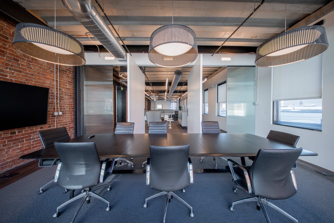
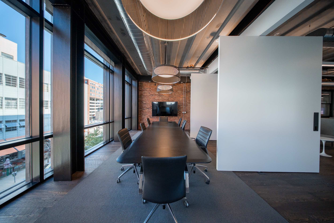
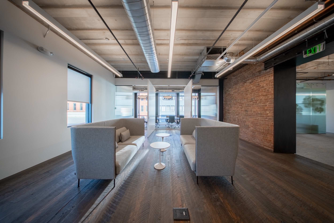
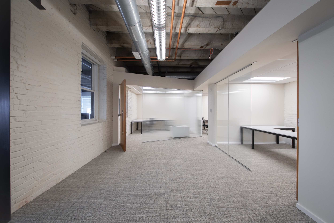
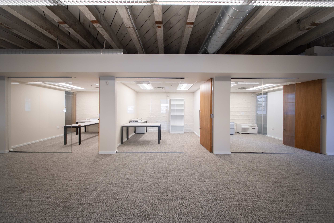
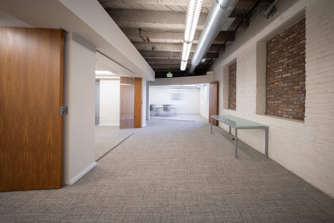
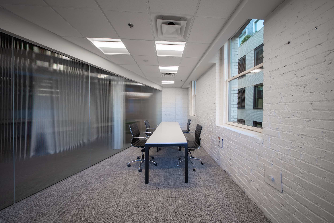
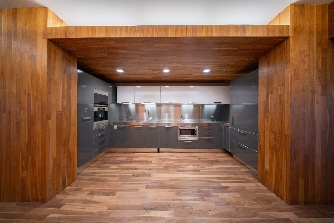
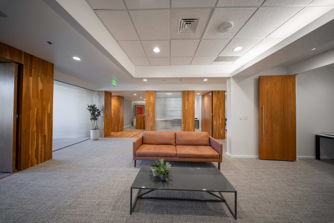
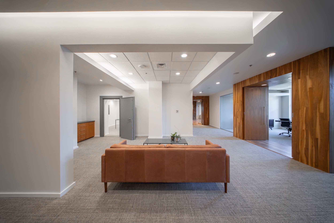
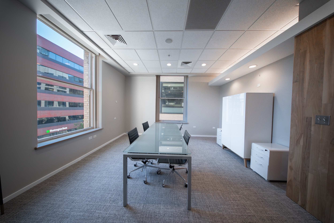
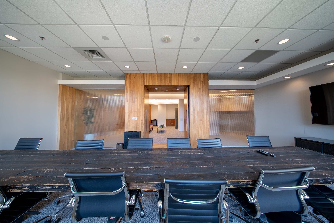
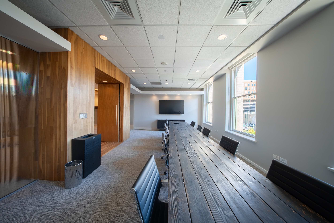
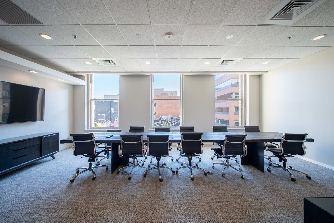
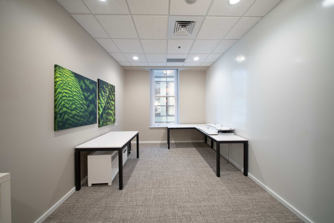
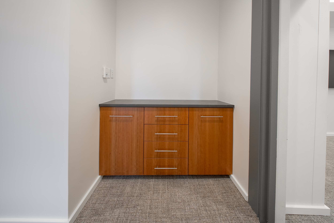
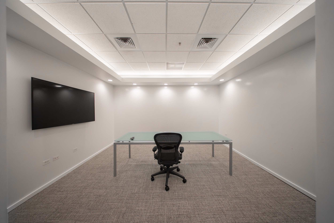
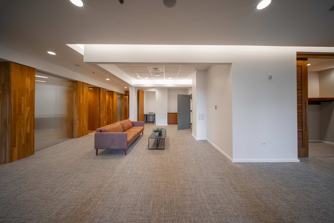
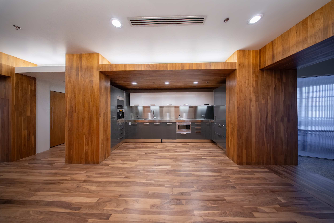
This project was a comprehensive tenant office build-out across 35,106 square feet at the Sugarcube Building (1555 Blake St) and the historic Sugar Building (1530 16th St Mall) in downtown Denver. Ellipsis Construction provided full MEP design-build services for the remodeling scope of the suite spaces, which were originally designed by State Studio & Metodo Architects.
The project began with pricing the original architectural scope and estimating the MEP requirements based on the interior design sheets. Once the MEP design permit drawings were completed by our engineering partner, MDP Engineering, a final contract value of $1,054,924.15 captured all MEP modifications and a new, optimized lighting package.
In close coordination with MDP Engineering, our electrical trade partner CNC Electrical, the client Urban Villages, and the design team, we developed a value-engineered lighting option that saved the client approximately $60,000 in lighting costs. Additionally, we helped the client identify and secure additional funding through the Energize Denver initiative to ensure full compliance with Denver’s energy and permit code requirements (such as LED upgrades, dimmable lighting, and advanced lighting controls).
Managing a project of this scale within an active mixed-use building required extensive coordination across Urban Villages’ team. We worked directly with the Property Manager to schedule loud work and communicate with commercial and residential tenants, and collaborated with the Building Engineer General Manager on MEP room access and logistics. Weekly and bi-weekly owner-architect-contractor (OAC) meetings with the VP of Sustainability (serving as Project Manager) ensured prompt approvals, while coordination with the Asset Manager allowed seamless site walks for potential lessees during construction.
- 35,106 SF office build-out
- Design-build MEPF delivery
- $60K saved in lighting VE
- Energize Denver compliance
- Expedited 30-day permitting
- Live-occupancy coordination